Reorganize shared space
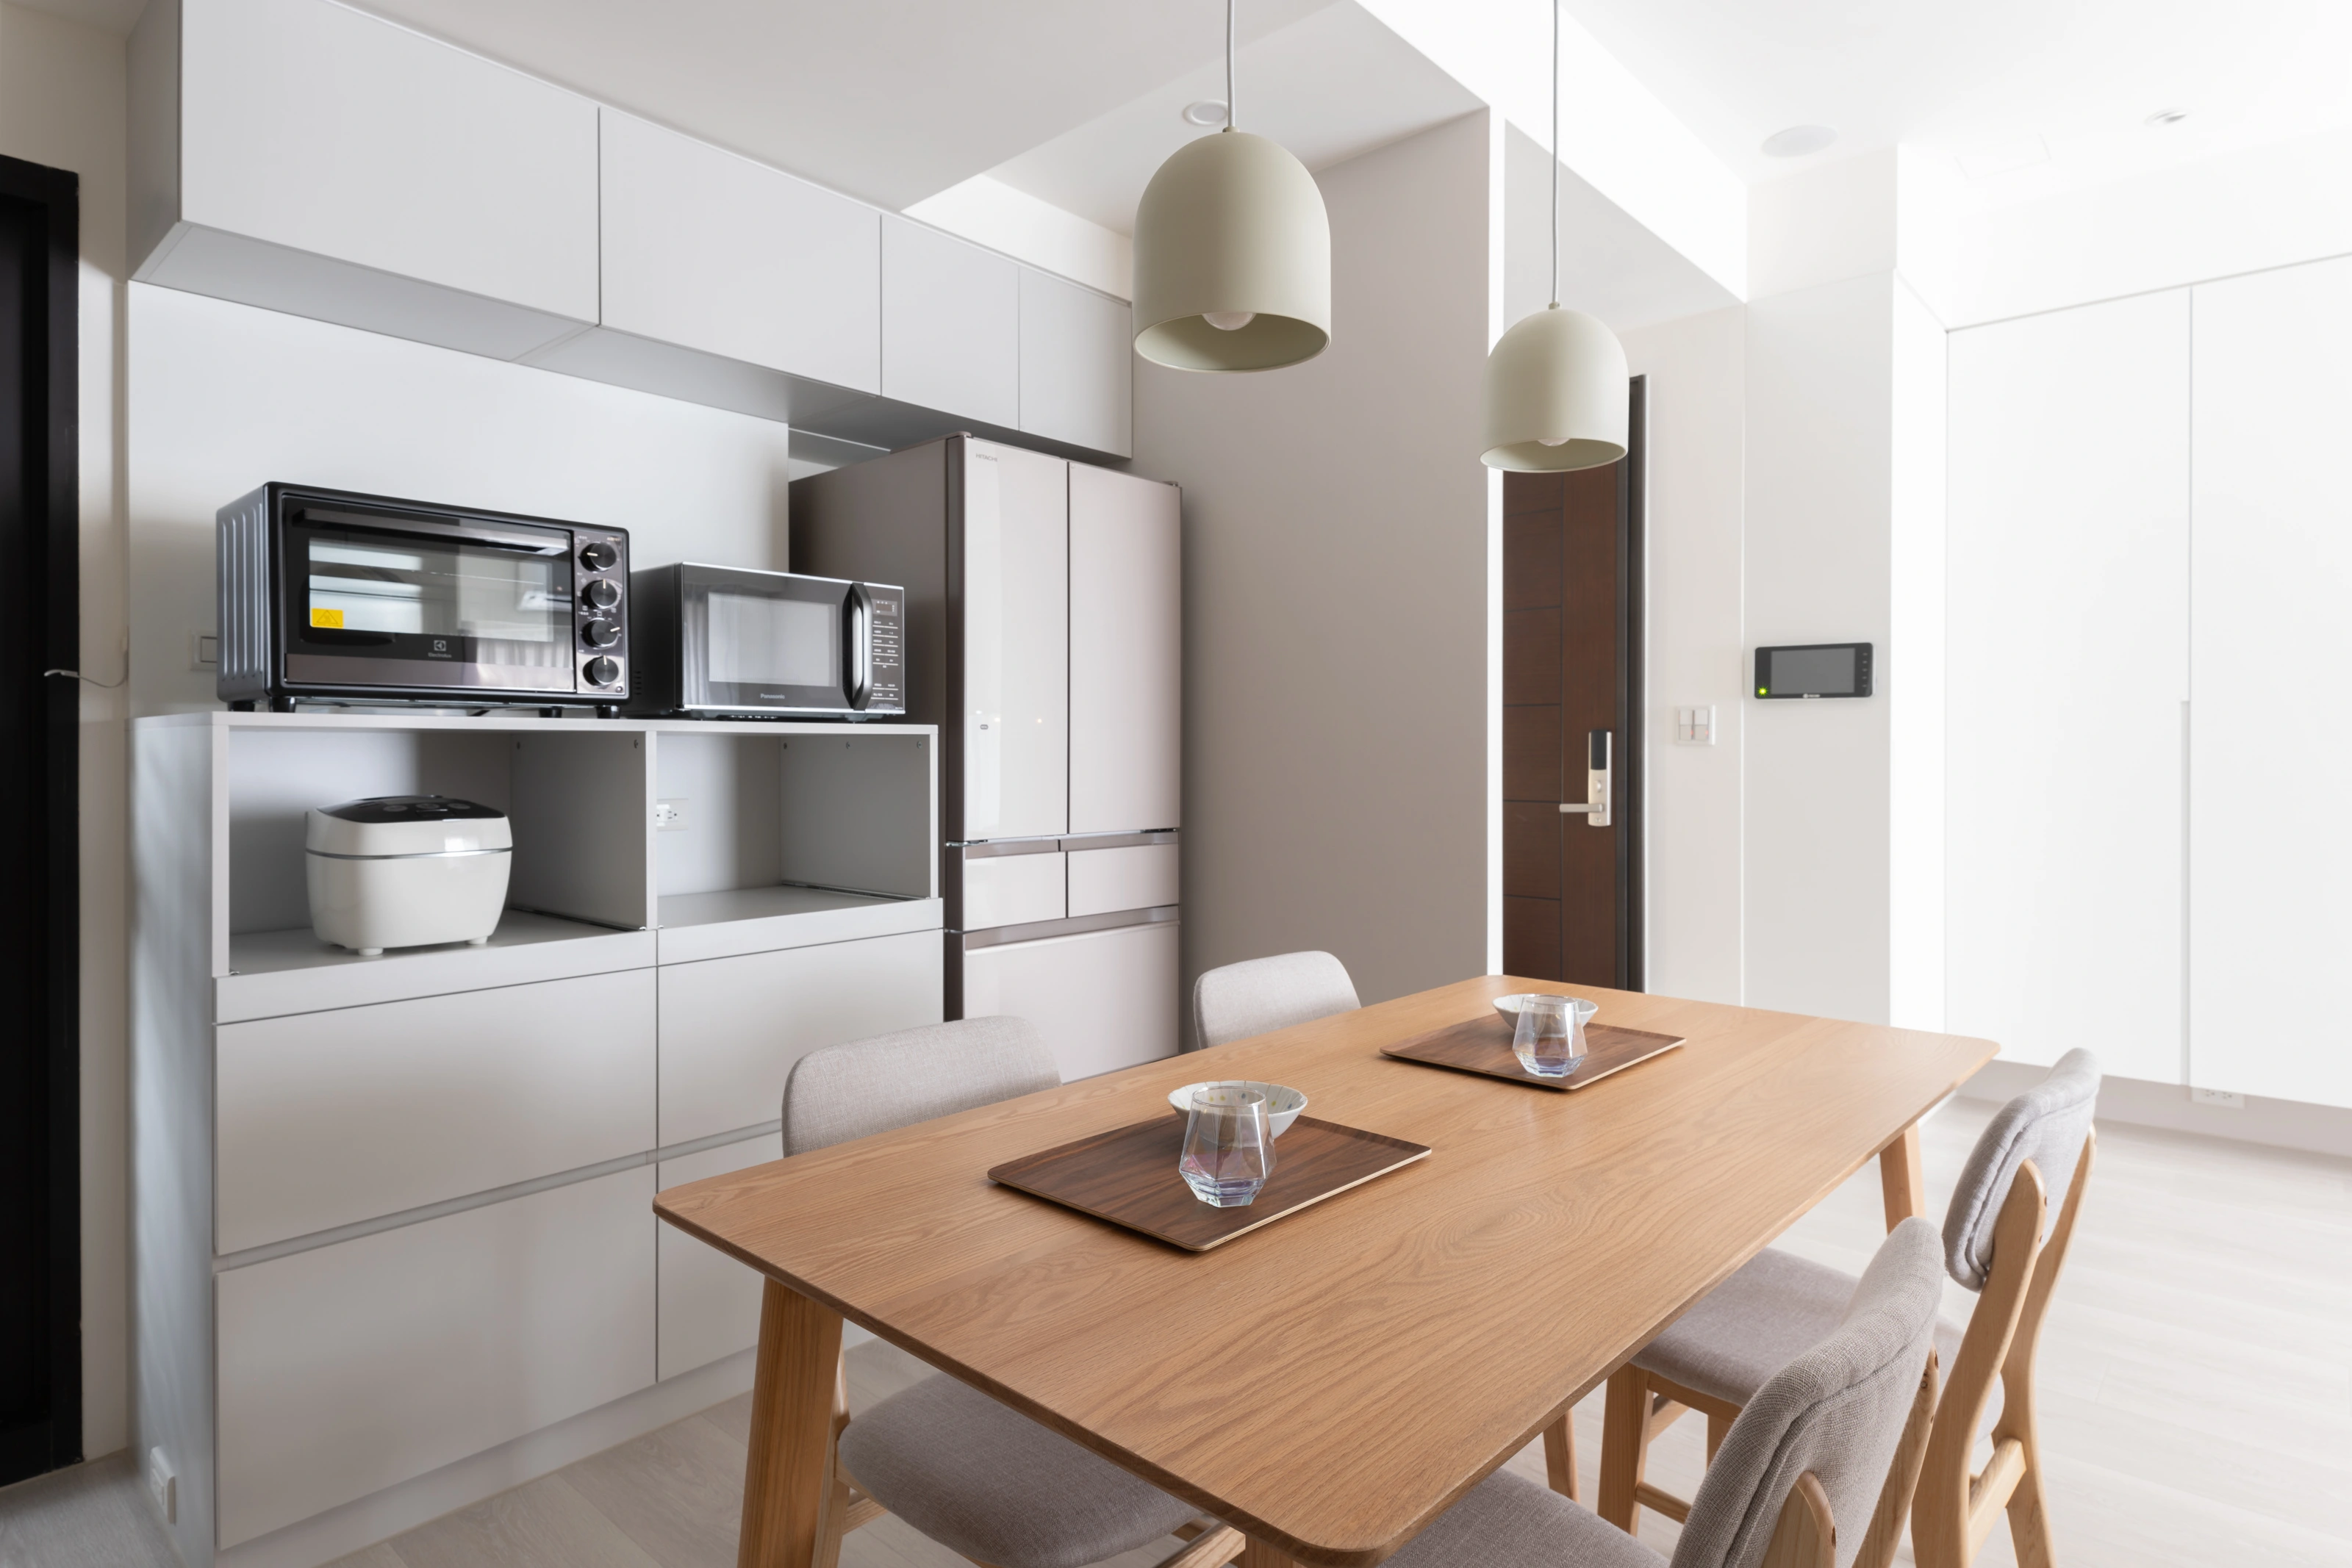
Reconfigure the living and dining areas with an island and side storage, connecting cooking and gathering.
PROJECT ARCHIVE
Giving circulation back to daily life, and bringing the kitchen and dining room together.
01 / THE QUESTION
From pre-construction changes through interior design and construction, this 17-ping home needed shared living, storage and clear circulation. The design focused on the continuity interrupted by passageways and partitions.
02 / DESIGN DECISIONS
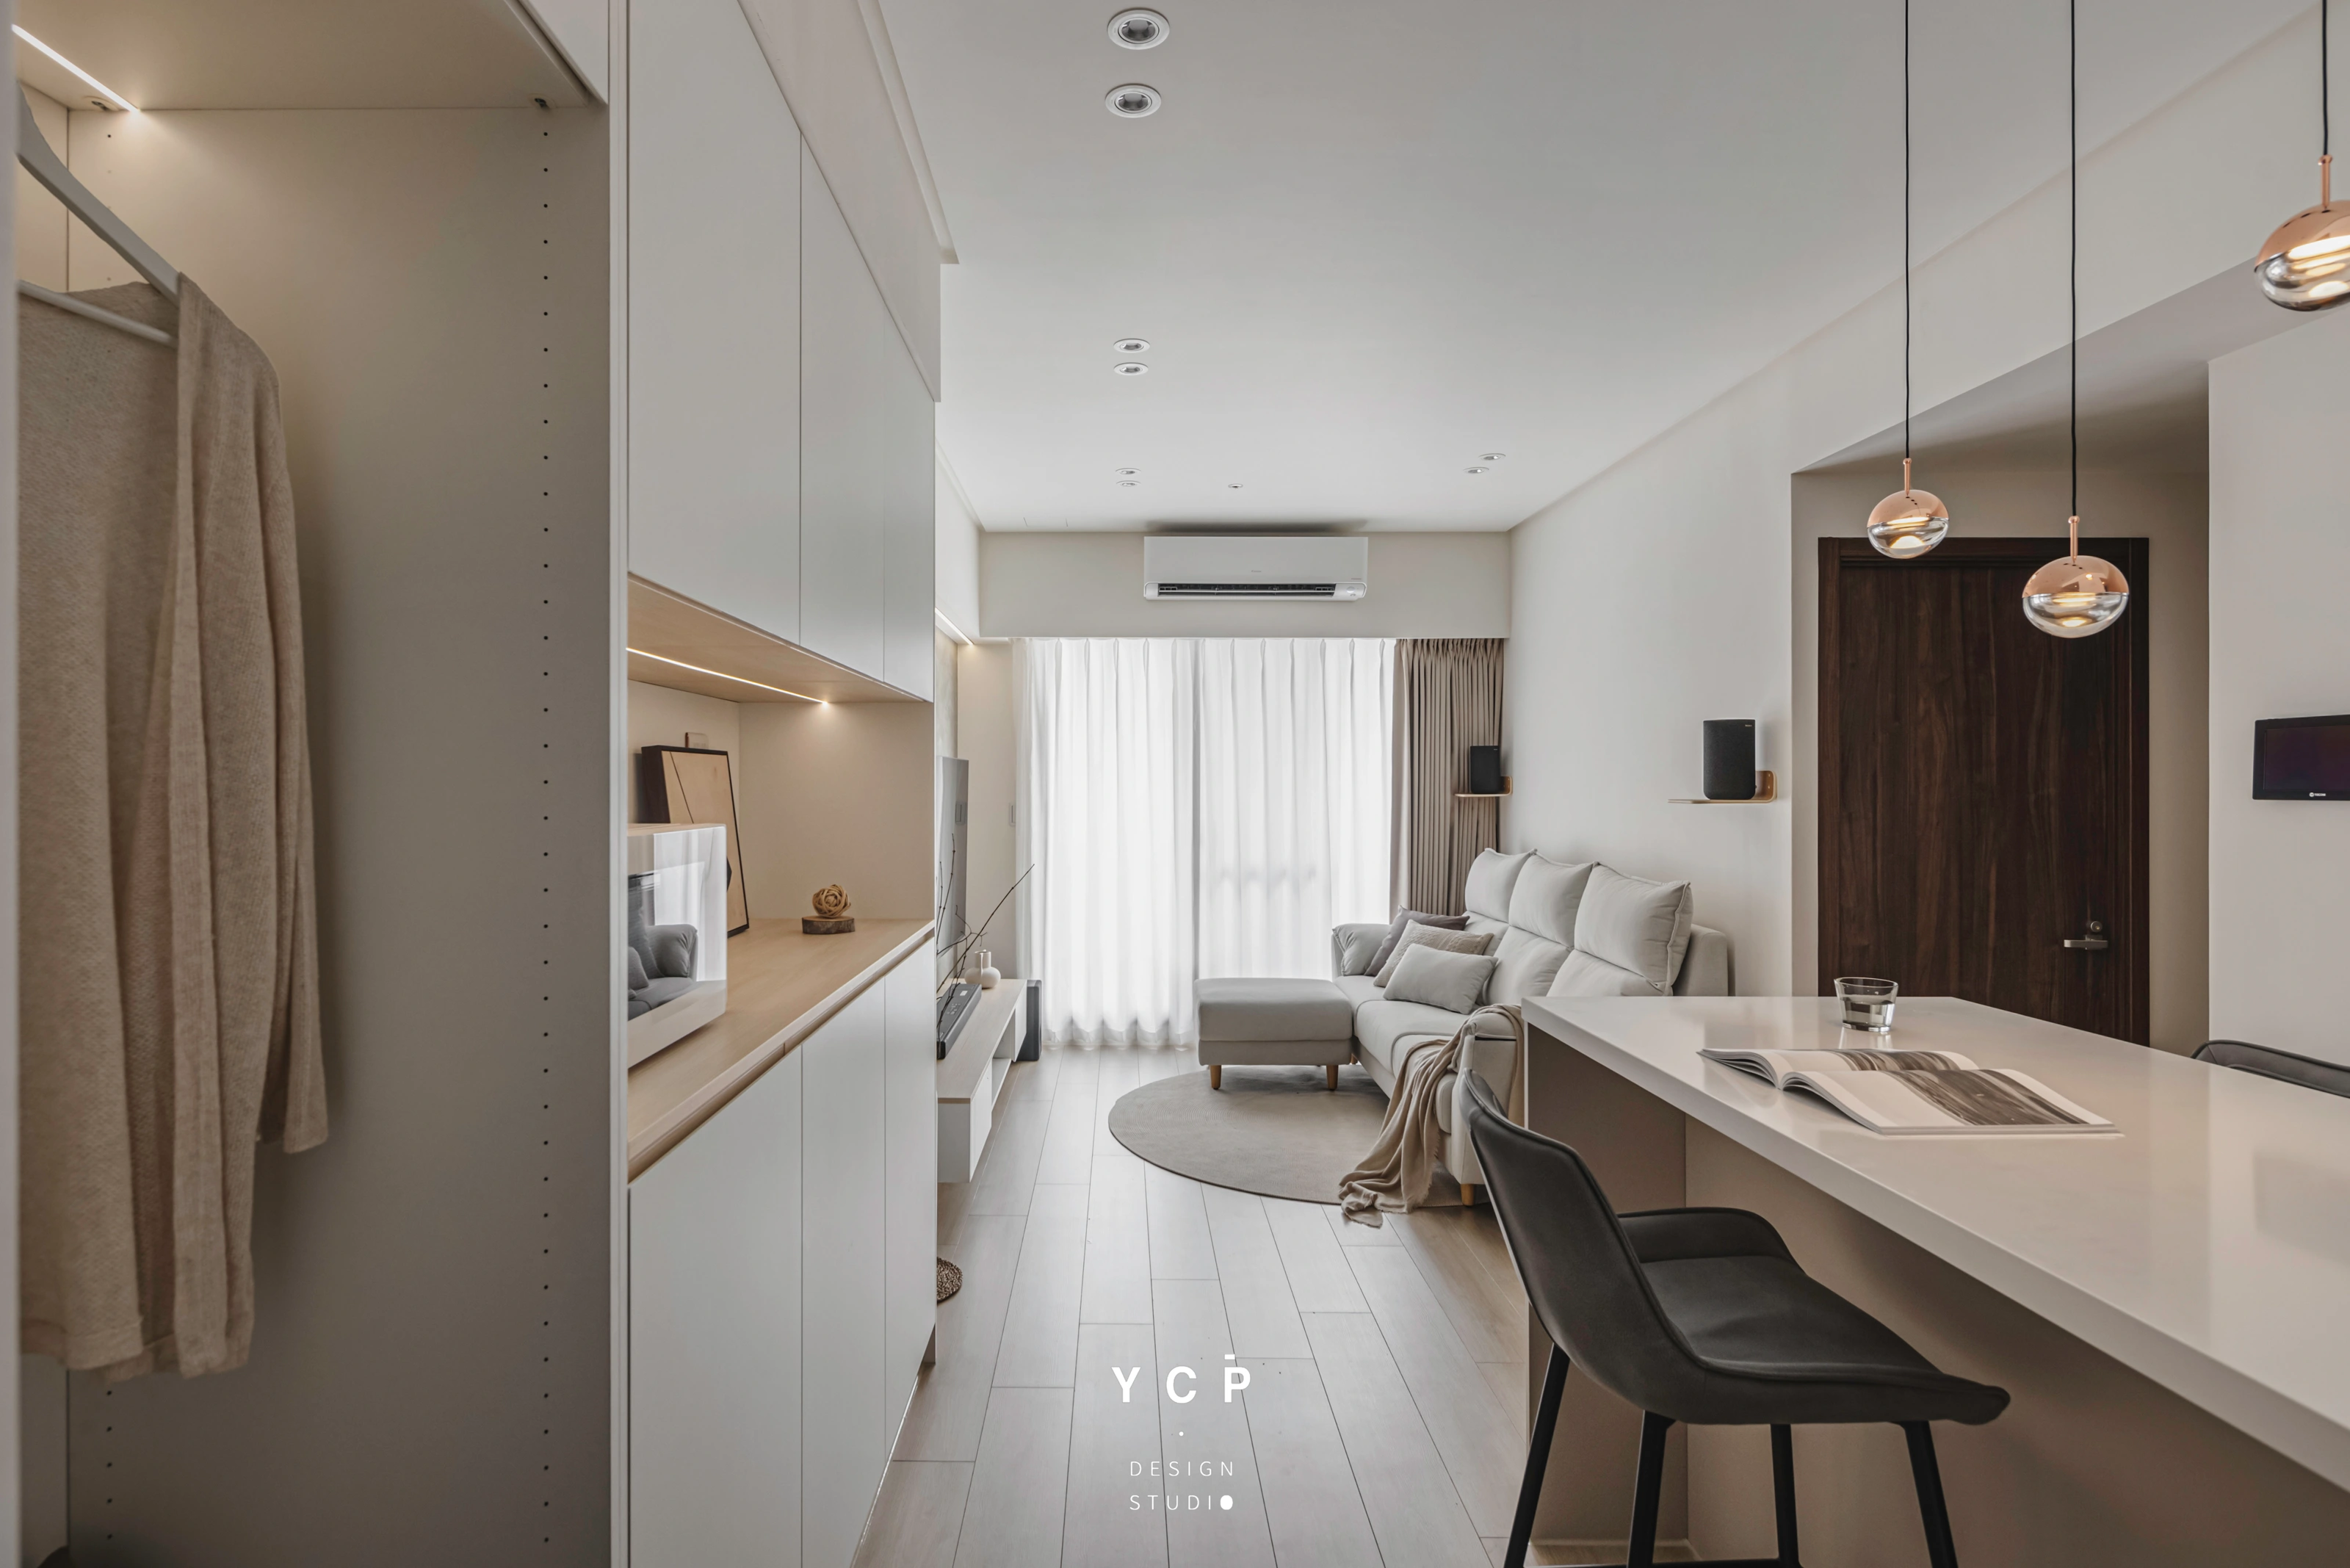
Reconfigure the living and dining areas with an island and side storage, connecting cooking and gathering.
Combine cabinetry and circulation so passageways also support daily storage.
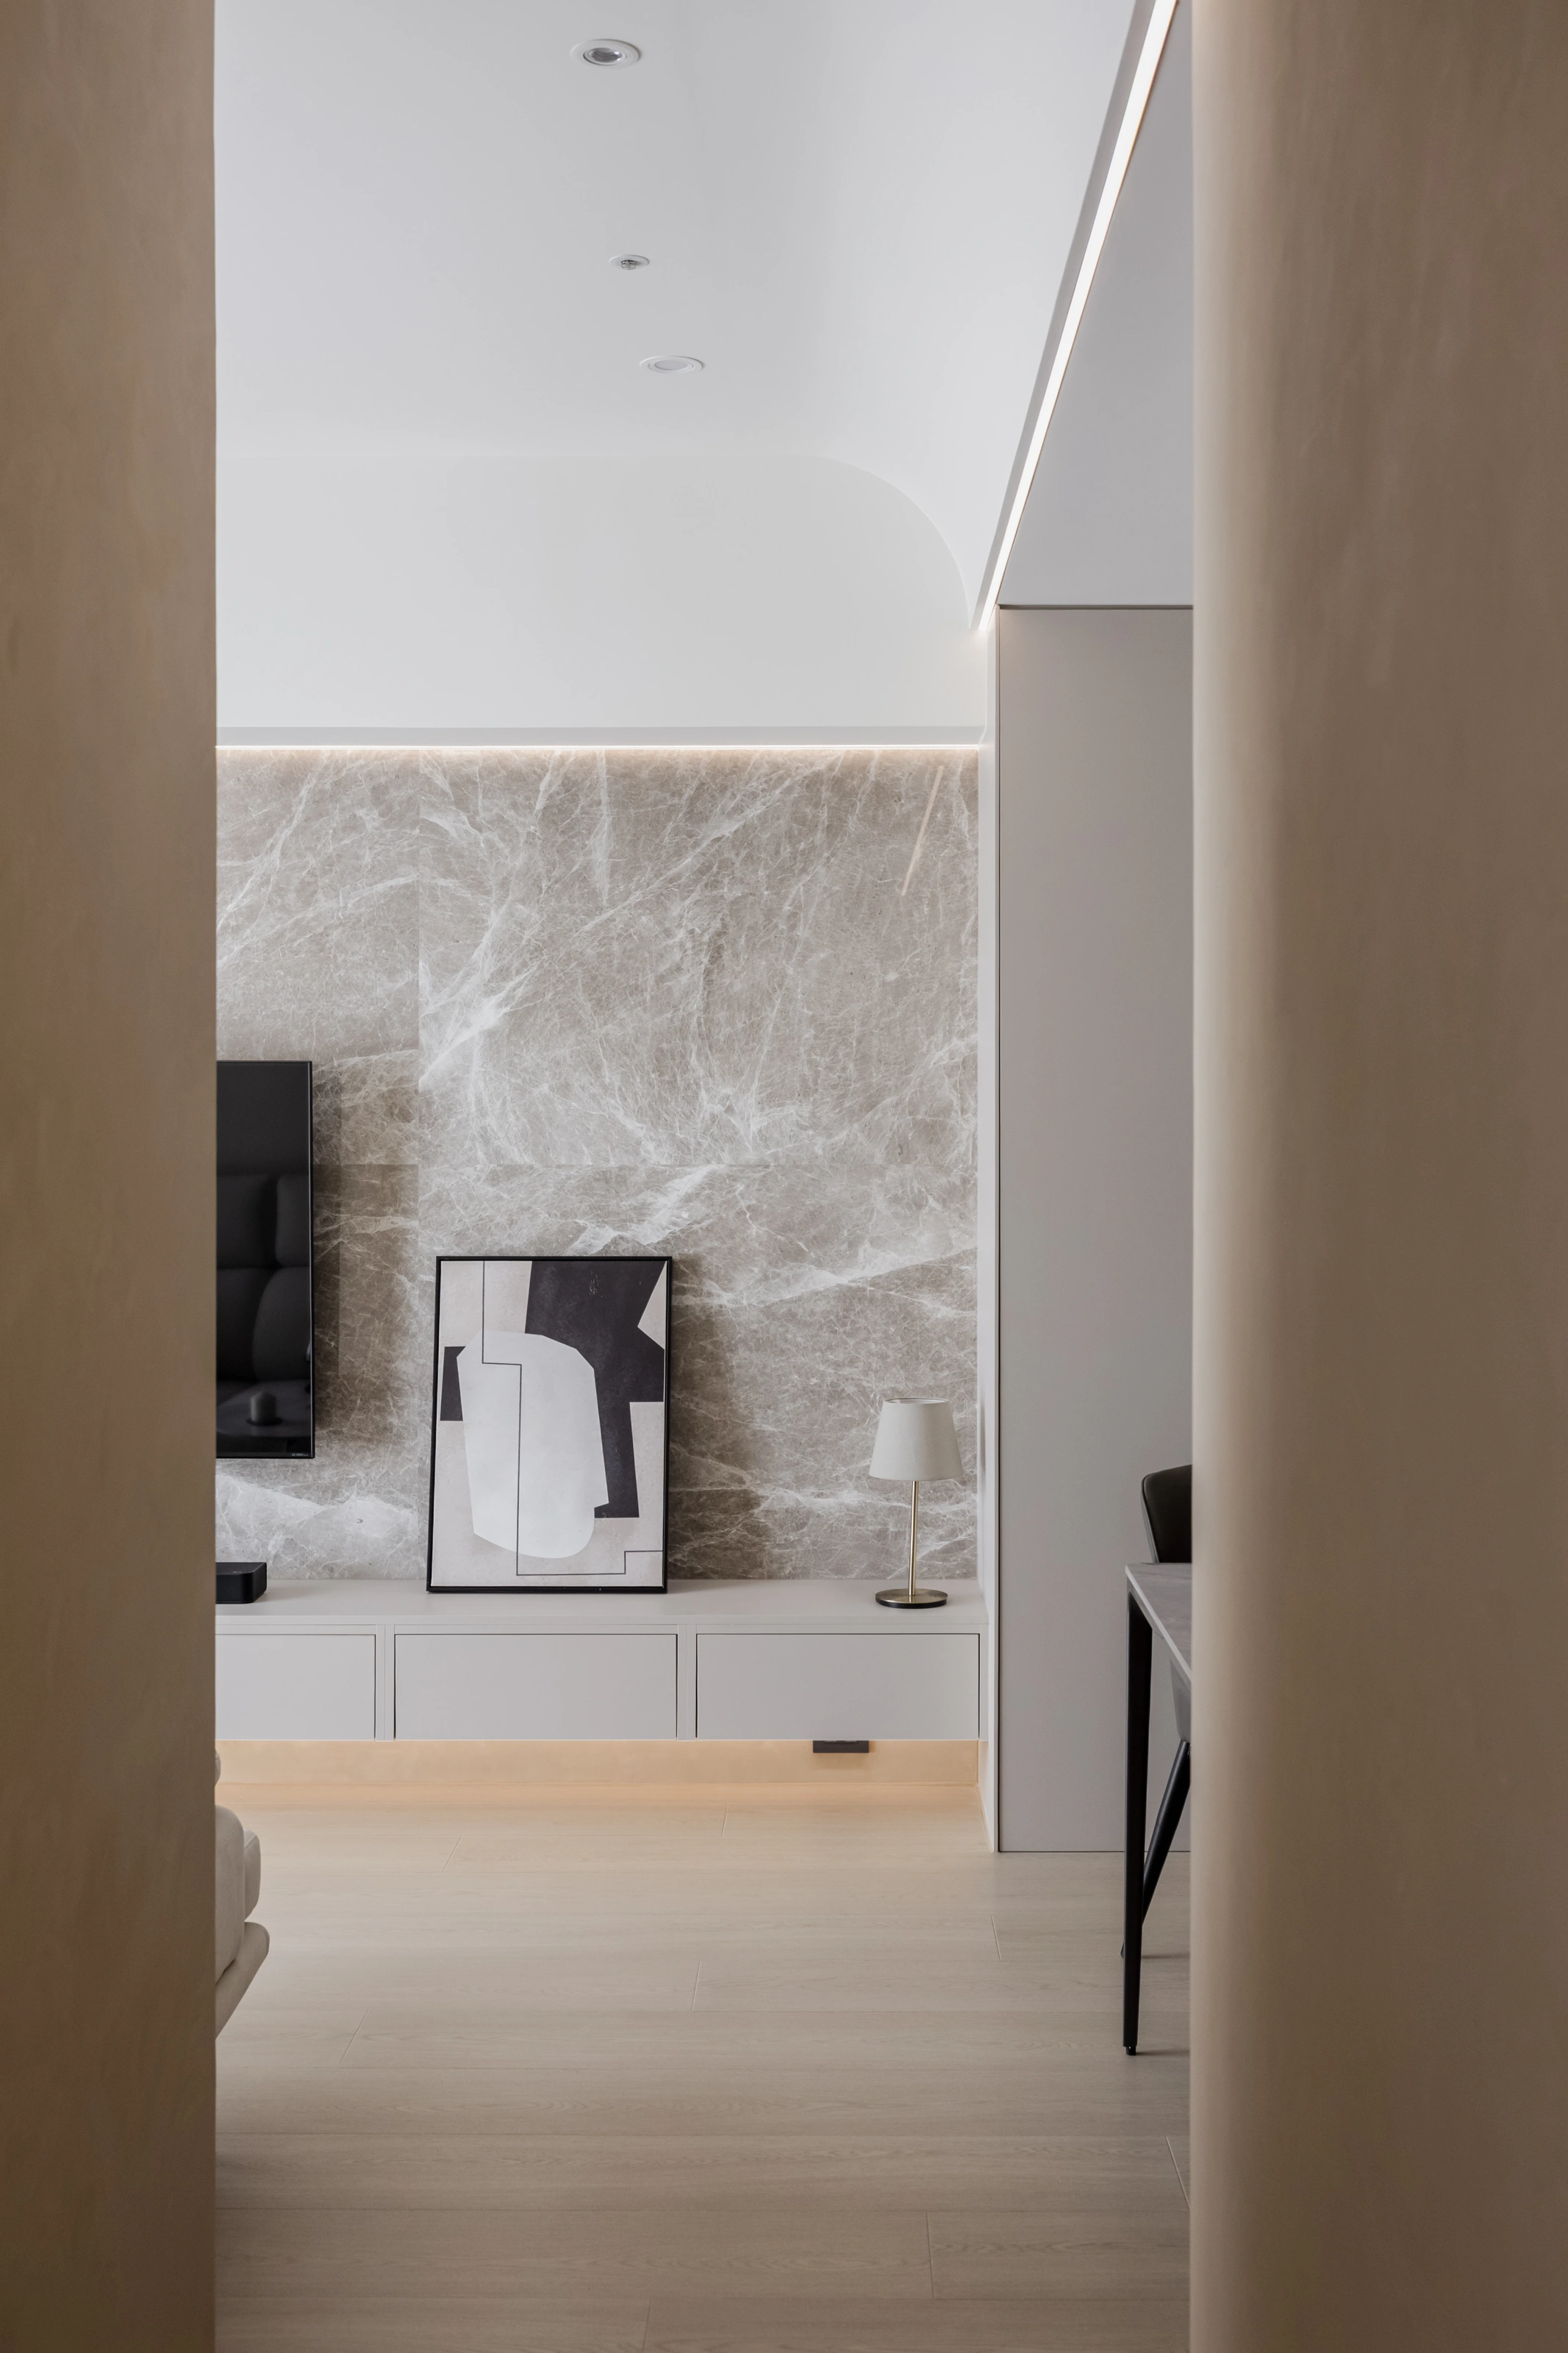
Reduce unnecessary obstructions and use white, oak and concrete textures to build on the existing daylight.
03 / IMAGES & DETAILS
Select an image to enlarge · Arrow keys to browse
04 / PROJECT INFORMATION
From pre-construction changes through interior design and construction, this 17-ping home needed shared living, storage and clear circulation. The design focused on the continuity interrupted by passageways and partitions.
DESIGN NOTE
A sense of space comes from the relationships between objects, movement and views, as well as floor area.
Pleasure combines cabinetry and passageways while reconsidering the kitchen and dining route. The starting point is the everyday behavior that has not yet found a considered place.
Related colors and materials can connect rooms, while differences support distinct activities. Living and dining should relate visually and still function independently.
A home changes with its objects, habits and inhabitants. Alongside storage, it is worth keeping room for furniture and daily life to be rearranged.
CONTINUE EXPLORING