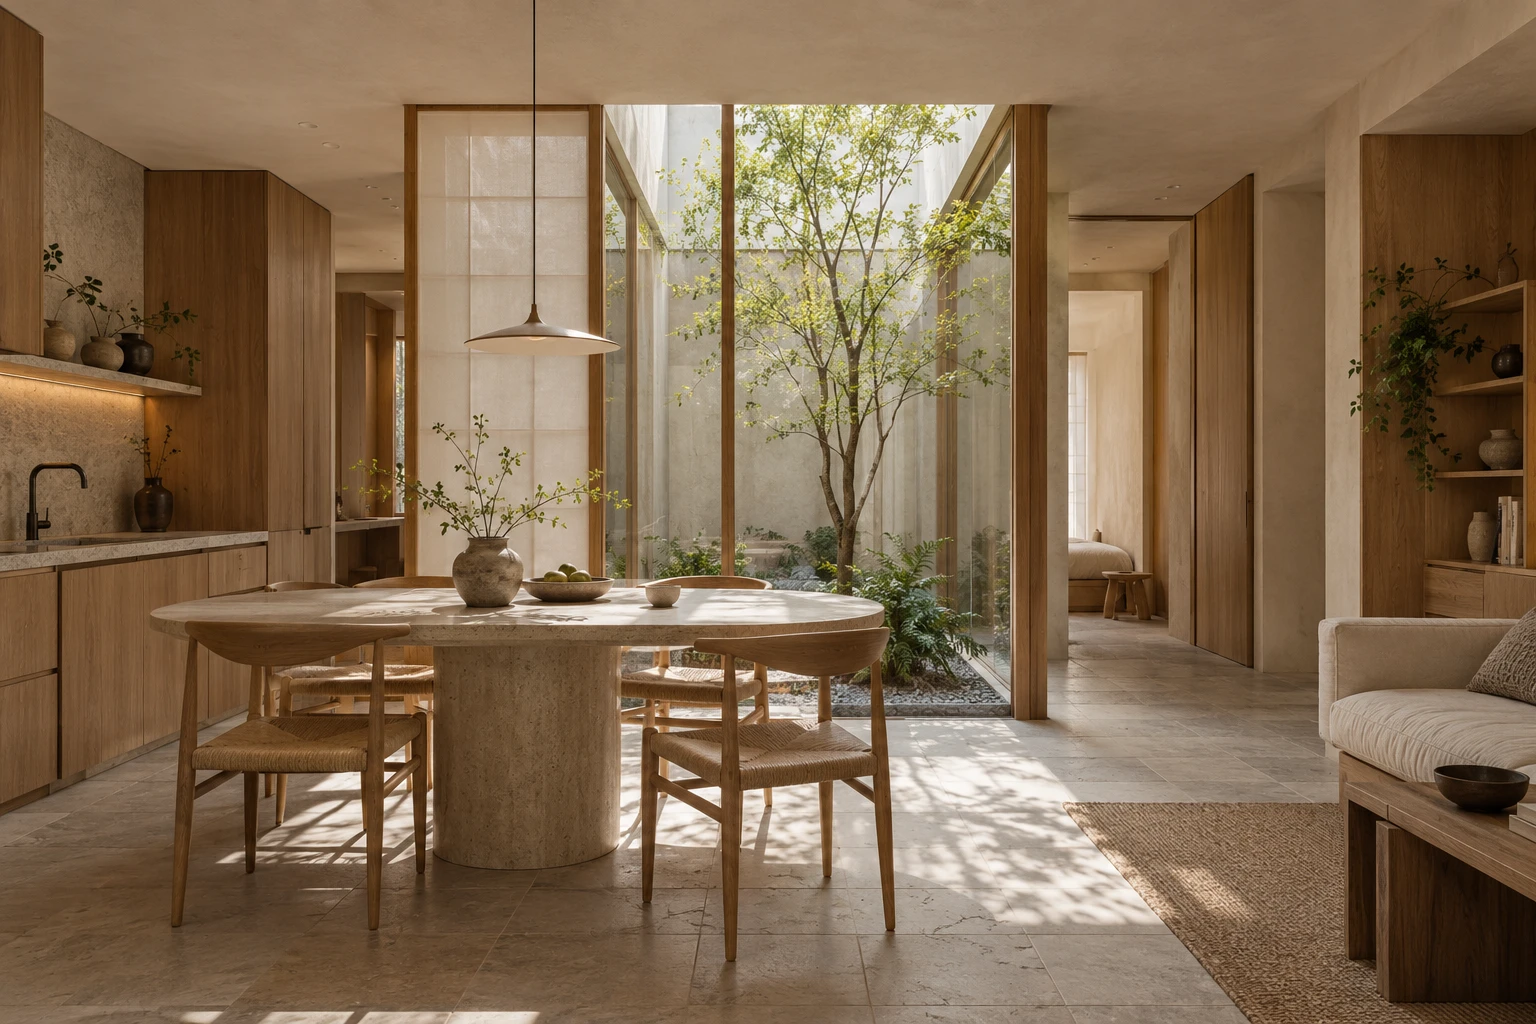
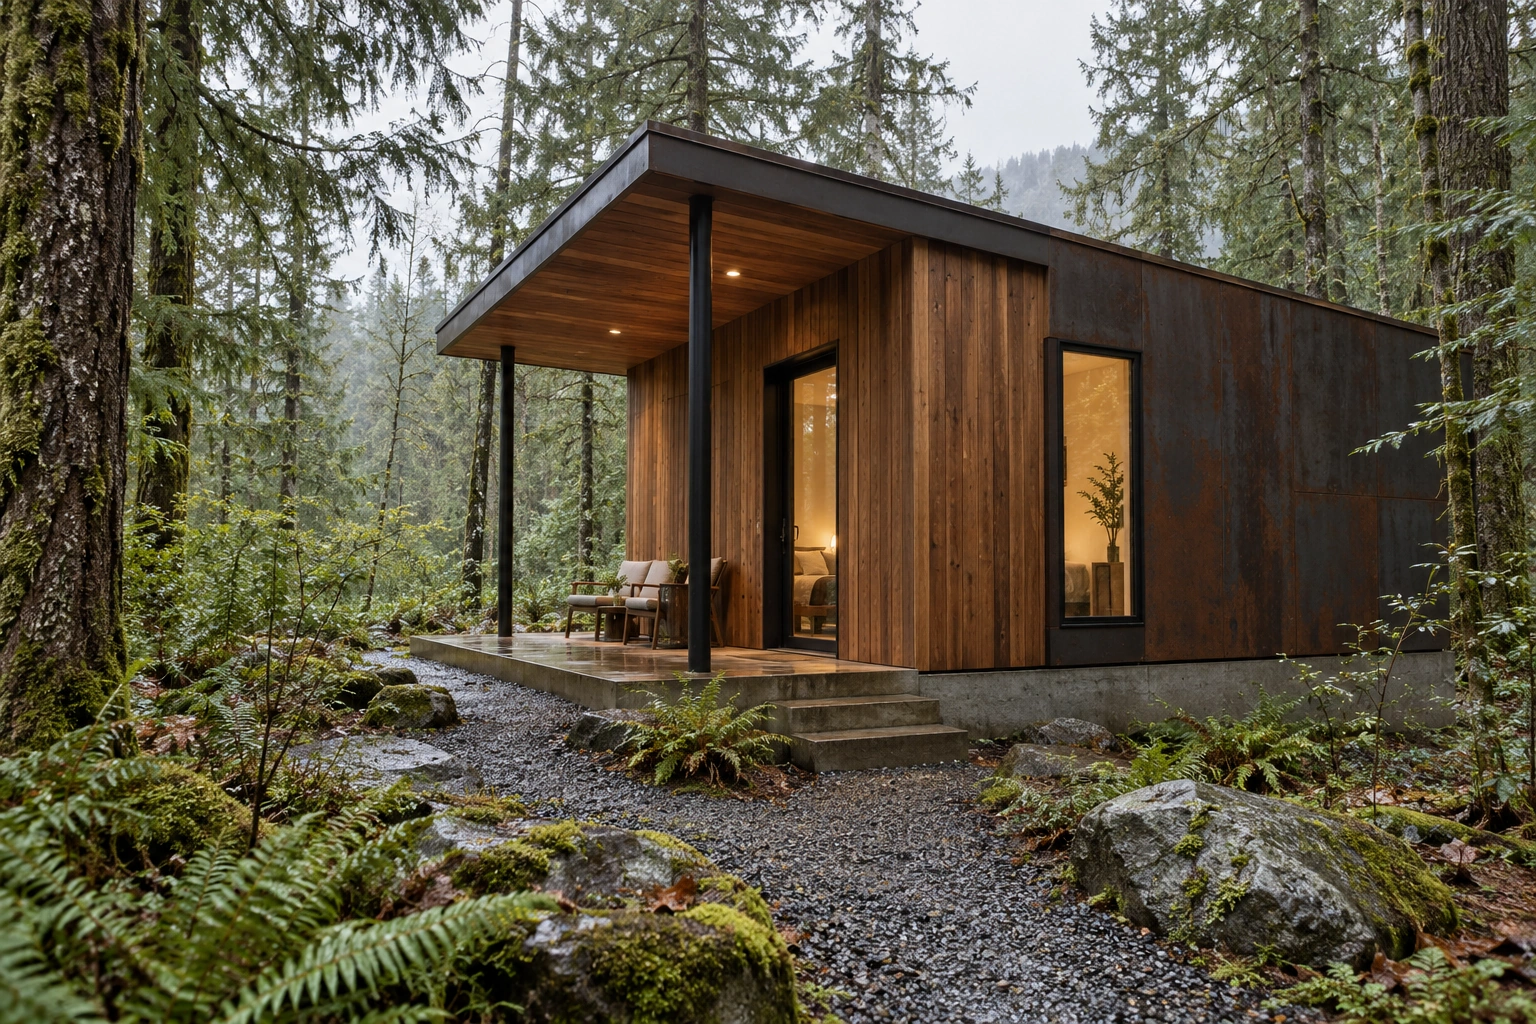
An inhabited threshold
A sheltered deck proposes a transition that can be occupied, offering a place to watch and rest.
CONCEPT DESIGN
Between a house and a forest, there is more than a window.
01 / THE QUESTION
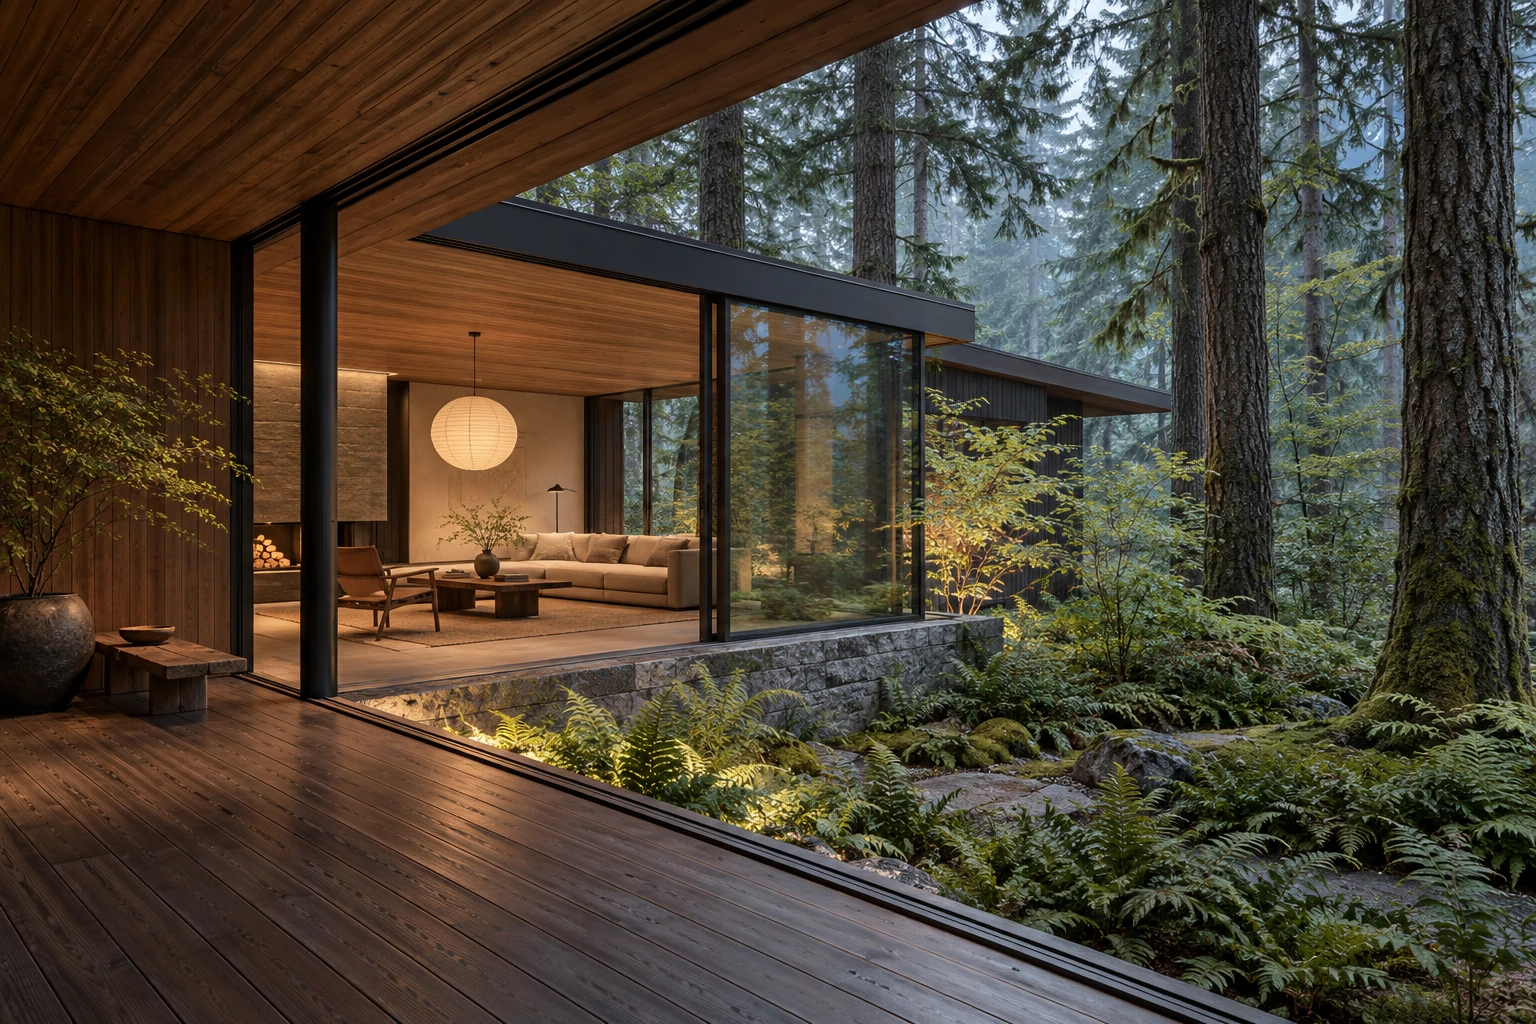
A sheltered deck connects woodland and dwelling. Eaves, floor level and a low stone base define a place to pause in wet weather, with layered views from the living space into the trees.
02 / DESIGN DECISIONS
A sheltered deck proposes a transition that can be occupied, offering a place to watch and rest.
Corner openings and directed views explore layers between dwelling and trees, beyond simply maximizing glass.
Deep eaves shelter the deck. Timber surfaces carry interior warmth outward, while a low stone base keeps ground planting visible.
03 / IMAGES & DETAILS
Select an image to enlarge · Arrow keys to browse
04 / PROJECT INFORMATION
Type: Concept design · Focus: space, materials and place.
DESIGN NOTE
From urban Taiwan to the forests of the Pacific Northwest, curiosity about inside and outside continues.
Windows, entrances, eaves and places to pause shape how people meet a setting. Landscape imagery belongs here when it helps explain a design question.
Forest Threshold explores a place to pause between dwelling and woodland through a sheltered deck and low stone base. Concept design gives the observation a spatial direction.
Views and outdoor places to pause bring observations of travel and daily life into material, proportion and spatial relationships.
CONTINUE EXPLORING